


La Cañada Flintridge, California
A garden office under a planted roof
Proposed for the rear garden: one storey of charred timber, board-formed concrete and glass, with ferns and palms growing across the roof.
La Cañada Flintridge, California
Proposed for the rear garden: one storey of charred timber, board-formed concrete and glass, with ferns and palms growing across the roof.
A dark reflecting pool runs the full length of the glazing. White oak shows through the glass; pale stone steps follow the water.
A clipped hedge closes the far side of the lawn, cut through by a patinated corten portal. The pavilion stays low across the grass.
Across the lawn and round the side, beneath the open timber stair, a tall glass door looks straight into the white-oak pantry.
A few steps along the dark cladding, a tall white-oak door sits flush beneath the planted roof slab.
Inside, dark veined stone meets white-oak panelling: a floating stone vanity, brass taps and a round mirror light.
The shower is lined in stone and lit from above by a tall arched window of fluted glass.
Through to the pantry: glassware and a pour-over set on backlit travertine shelves, set into the white-oak joinery.
A white-oak corridor runs past the pantry cabinetry to a tall glass door that opens straight onto the garden.
Back out into the garden and round to the front, past cream boucle chairs on a stone deck: planted slab, charred timber, glass from floor to ceiling.
The path carries straight in through the open glazing. Concrete beams overhead, water to one side, white oak underfoot.
One room for work. A curved oak desk faces a full-height library wall, with a round window cut through its center to the garden.
The camera draws back as the garden goes dark outside and a linear pendant warms the conference table and the oak shelving.
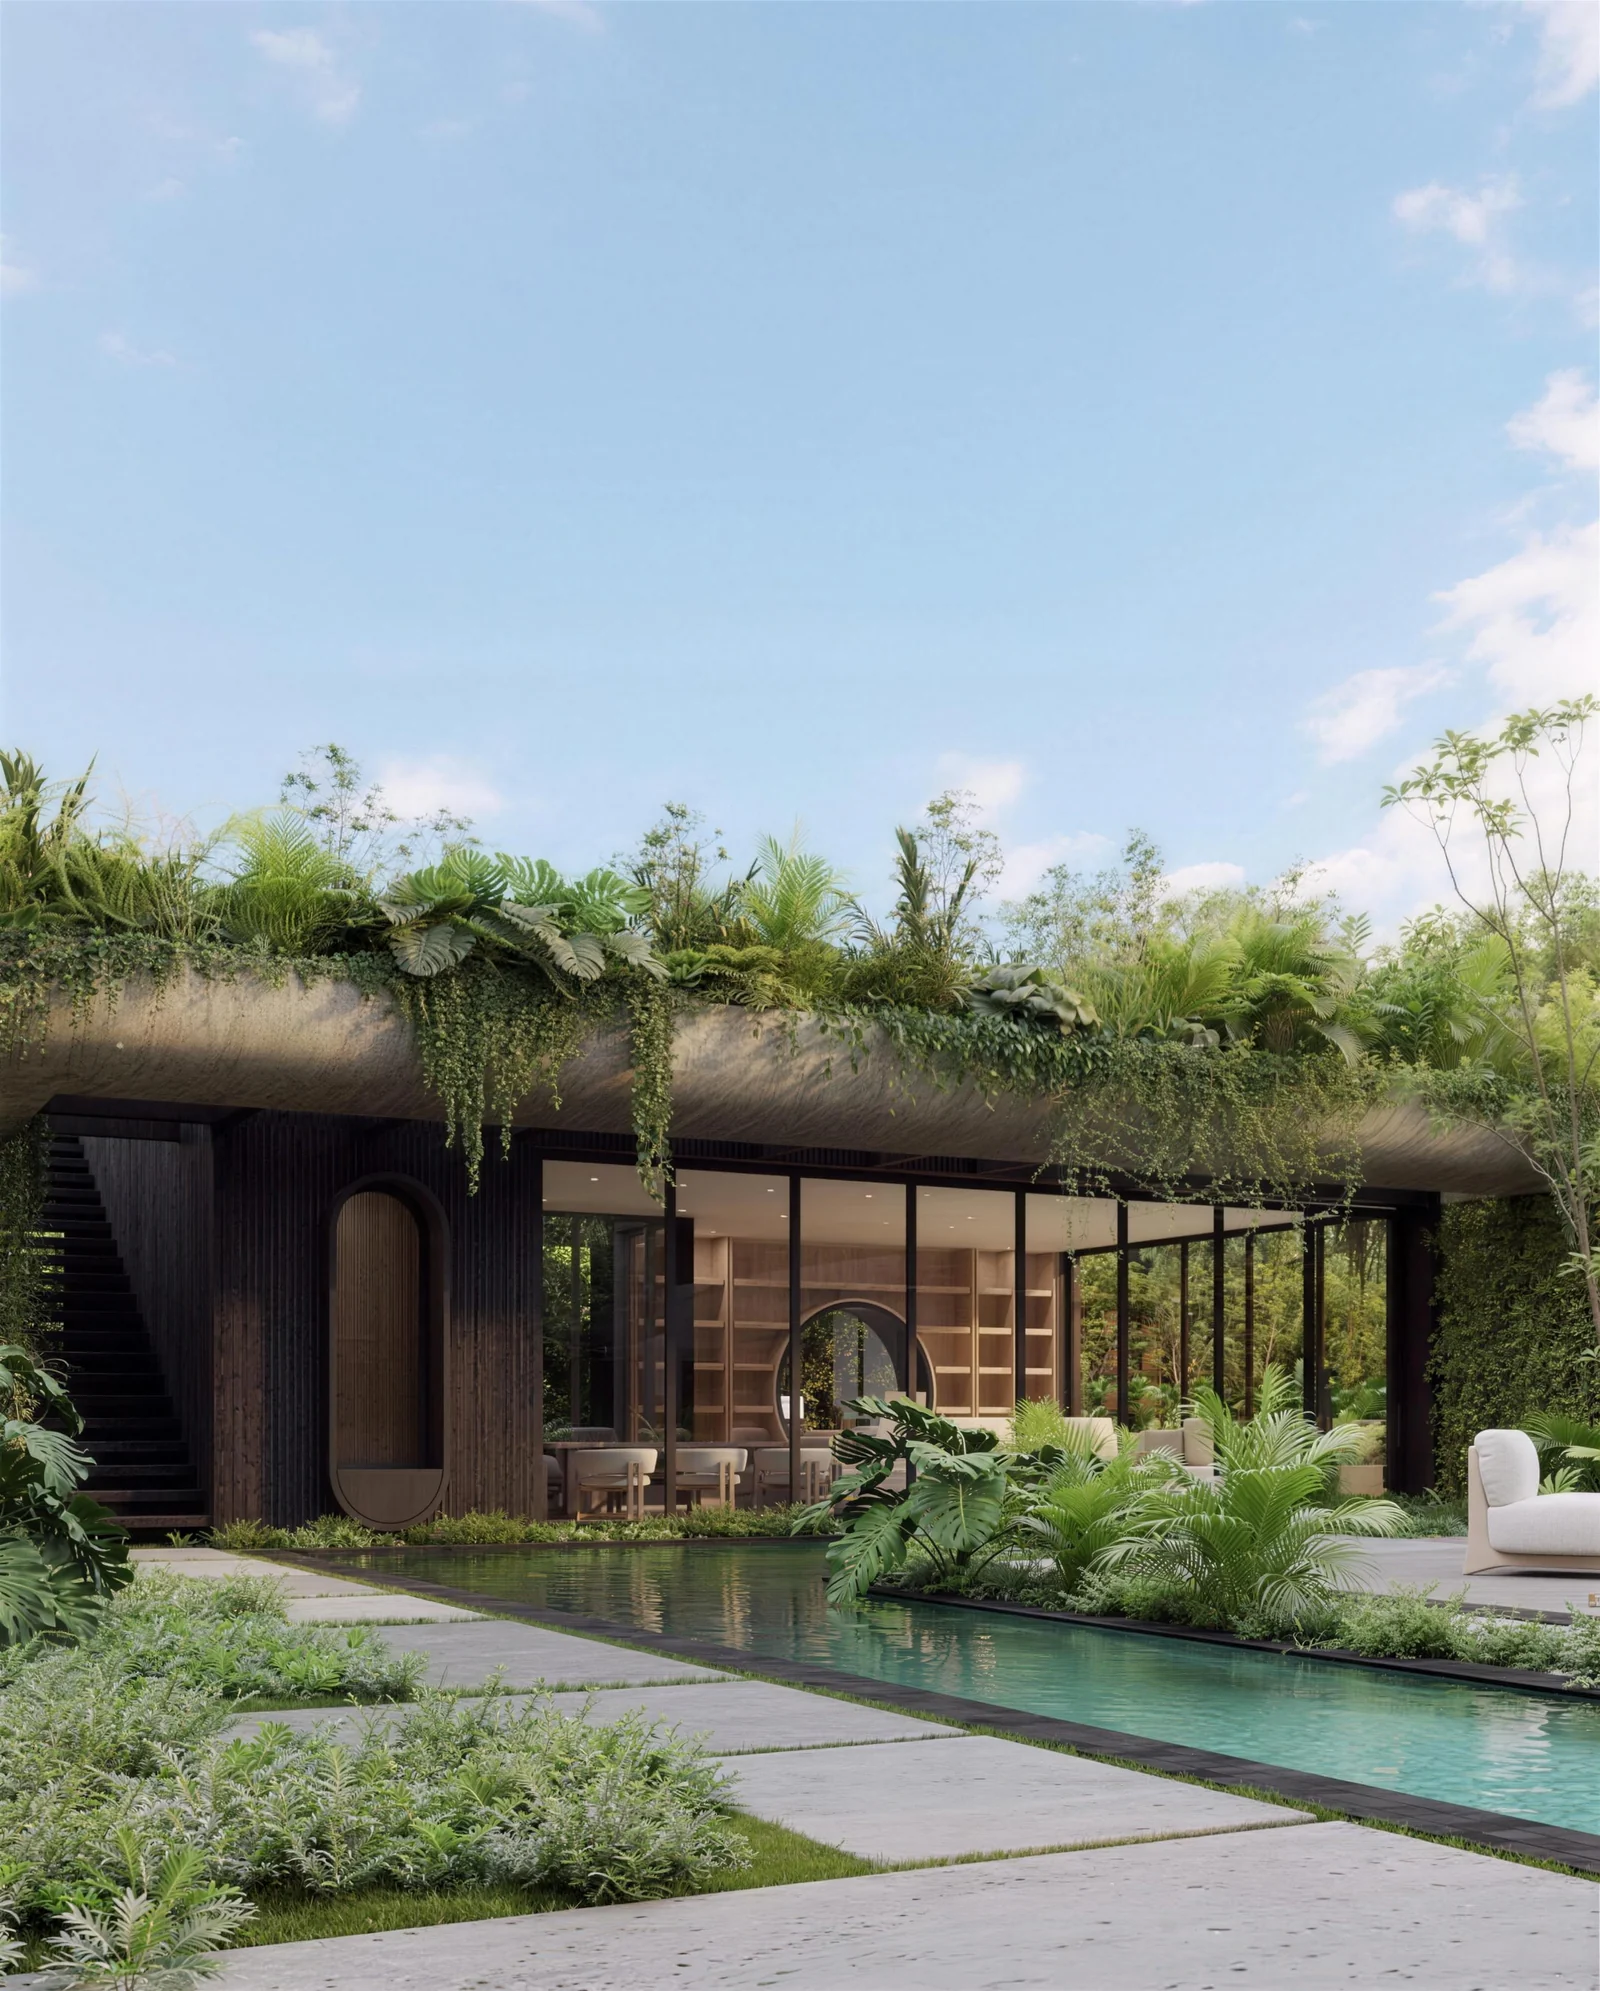
A single storey: an office and meeting room, with a pantry, a niche for coffee and wine, and a bathroom alongside.
The film is built from renderings like these. Select any image to open it at full resolution.
By appointment
Tell us when suits you and we will arrange a private walkthrough of the plans at 306 Oriole Road.
Or write to mbetancourt@hmoissan.com